


2 Story Metal Buildings With Living Quarters
Engineered Multi-Level Steel Structures for Integrated Living and Functional Use
Two-story metal buildings with living quarters are engineered steel structures designed to support vertical space utilization while accommodating long-term residential occupancy. From a manufacturing perspective, this building type is not a simple extension of single-story metal buildings, but a carefully engineered multi-level steel system that balances load transfer, floor vibration control, fire performance, and spatial flexibility.
By adopting a steel structural framework, living spaces can be vertically organized above or alongside functional areas such as garages, workshops, storage zones, or commercial spaces without compromising structural stability.
ürün tanıtımı
The primary structure is typically based on rigid frame or hybrid steel framing systems, where vertical loads from upper living floors are efficiently transferred through columns to the foundation. Floor systems are engineered to meet residential comfort requirements while maintaining structural efficiency.
This configuration enables large usable spans on the ground level while ensuring sufficient stiffness and deflection control for upper-floor living areas.
- Rigid or moment-resisting steel frame systems
Second-Floor Living Space Engineering
Unlike industrial-only steel buildings, two-story metal buildings with living quarters require additional engineering consideration for comfort and safety. Floor assemblies are designed to control vibration, sound transmission, and long-term deflection, ensuring a residential-grade living experience.
The steel structure allows the second floor to be fully customized in layout while maintaining consistent load-bearing performance.
Fire-rating compatibility for multi-level living
From a system design standpoint, steel structures separate structural responsibility from interior layout, allowing living quarters to evolve without altering the primary frame. Bedrooms, kitchens, bathrooms, and shared living areas can be freely arranged within the defined structural grid.
Exterior features such as balconies, covered porches, and extended rooflines can be structurally integrated into the steel frame during the design phase.
Split-use ground floor with residential upper level
Open-plan living areas with double-height spaces


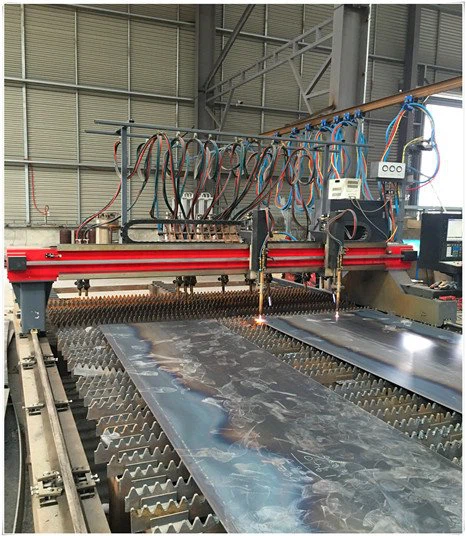
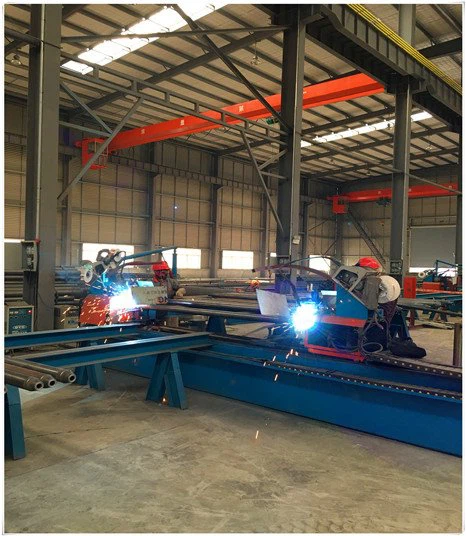
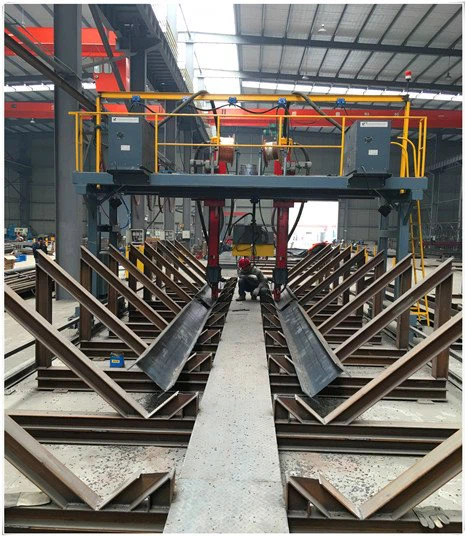


All load-bearing steel components are manufactured in controlled factory environments using CNC cutting, precision welding, and standardized quality inspection processes. This ensures dimensional accuracy and consistency across multi-level assemblies, which is critical for second-floor alignment and installation efficiency.
Factory fabrication minimizes on-site adjustment and reduces construction risk for multi-storey projects.
- High-precision steel member fabrication
- Reliable connection quality for multi-level loads
- Reduced installation complexity on-site


The steel frame supports a wide range of enclosure systems designed to meet residential thermal, acoustic, and energy-efficiency requirements. Wall and roof assemblies are engineered to integrate insulation, vapor control layers, and exterior finishes without affecting structural integrity.
This allows two-story metal buildings to meet local residential building codes while maintaining the durability advantages of steel construction.
- Energy-efficient window and door assemblies
- Long-term thermal performance stability
Two-story steel buildings benefit from a staged installation process where the primary frame, intermediate floor, and upper-level structure are erected in sequence. This controlled approach improves scheduling accuracy and allows earlier enclosure of living spaces.
Compared to conventional multi-level residential construction, steel systems offer predictable timelines and reduced labor dependency.
Reduced weather-related delays
↓ ↓ ↓
Popüler Etiketler: 2 story metal buildings with living quarters, China 2 story metal buildings with living quarters manufacturers, suppliers, factory
Bunları da sevebilirsiniz


Soruşturma göndermek
